Solutions
Commercial kitchen design & layout planning
Layouts, equipment schedules and services drawings for hotel, restaurant, cloud kitchen, café and canteen kitchens, planned from your menu and covers per day, then fabricated, supplied and installed by one team.
- Layout and workflow planned from your menu and covers
- Equipment schedule with make, model and capacity
- Power, water, drain, gas and exhaust service drawings
Kitchen design that starts from your menu
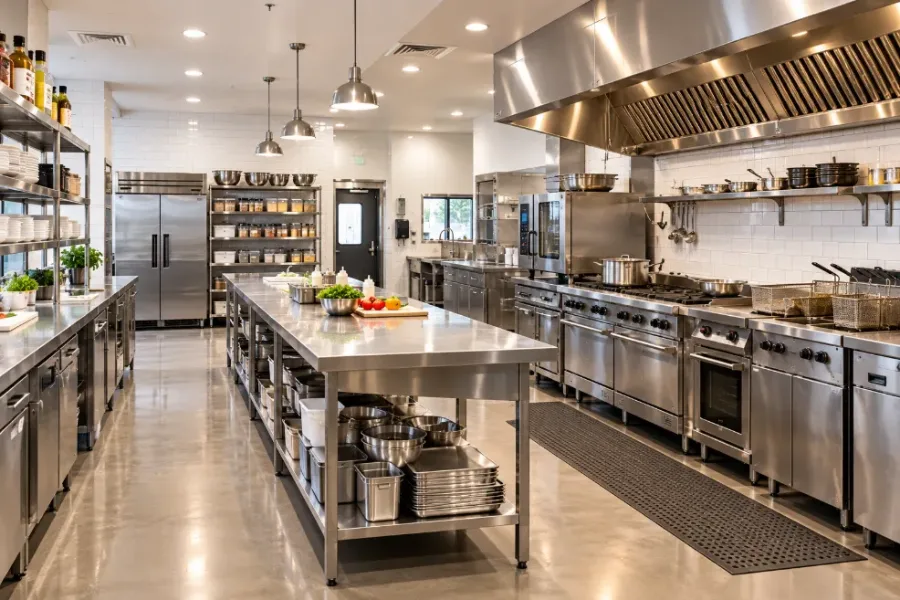
A commercial kitchen works or fails on its layout. We start from your menu, covers per day and peak service window, then plan the flow from goods receiving and cold storage through preparation, cooking, service and wash-up, so staff do not cross paths and food moves in one direction.
The output is a set of drawings your architect, MEP consultant and contractor can build from: a dimensioned layout, an equipment schedule with make, model and capacity, and services drawings showing every power, water, drain, gas and exhaust point. Because we also fabricate and supply, the equipment that is drawn is the equipment that arrives on site.
We design kitchens for hotels and banquets, restaurants, cafés and bakeries, QSR and cloud kitchens, bars, and factory and institutional canteens.
Related services: Kitchen design & consultancy → Turnkey projects → Stainless steel fabrication →
-
Workflow and zoning
Separate receiving, storage, preparation, cooking, service and wash-up zones, with one-way movement of food and a clear return path for used ware.
-
Equipment schedule
Every item listed with make, model, dimensions and connected load, so quotes from different vendors can be compared like for like.
-
Services drawings
Electrical, plumbing, drainage, gas and exhaust points marked against the equipment, ready for your MEP contractor.
-
Designed to be built
SS fabrication drawn to site dimensions and equipment sourced through authorised channels, under one contract if you prefer.
What we typically supply
Ovens
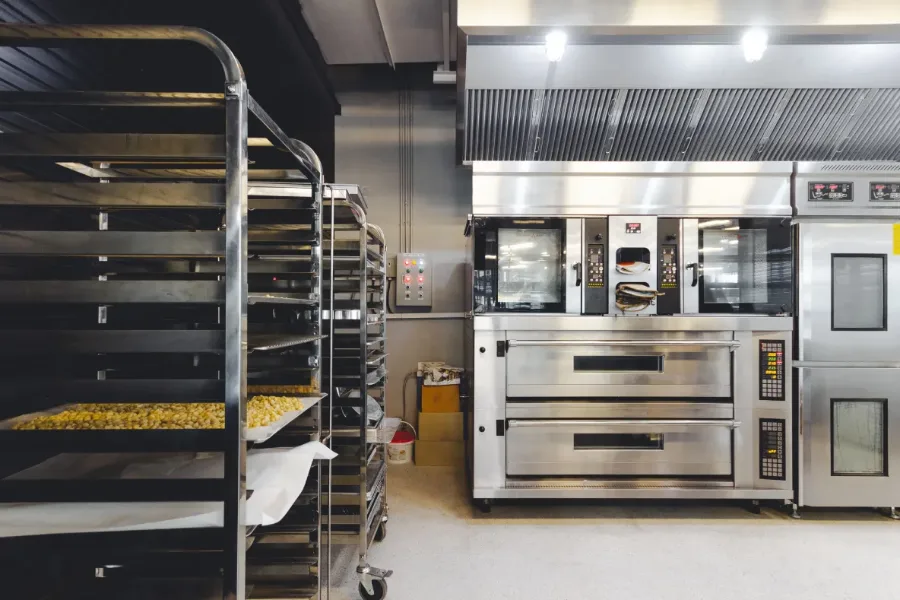
Combi steamers, convection and pizza stone ovens, fryers and induction.
View models →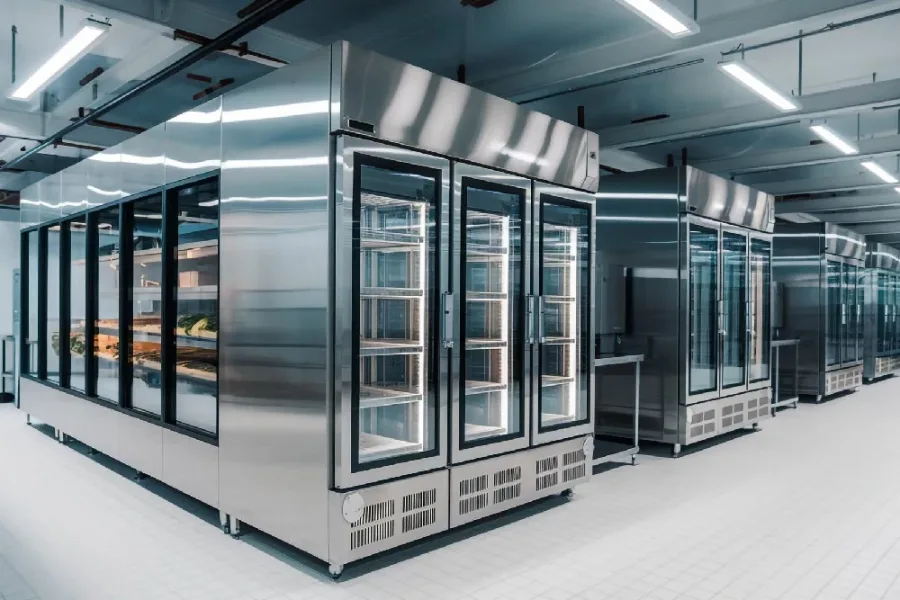
Refrigeration
Reach-ins, undercounters, saladettes and preparation counters.
View models →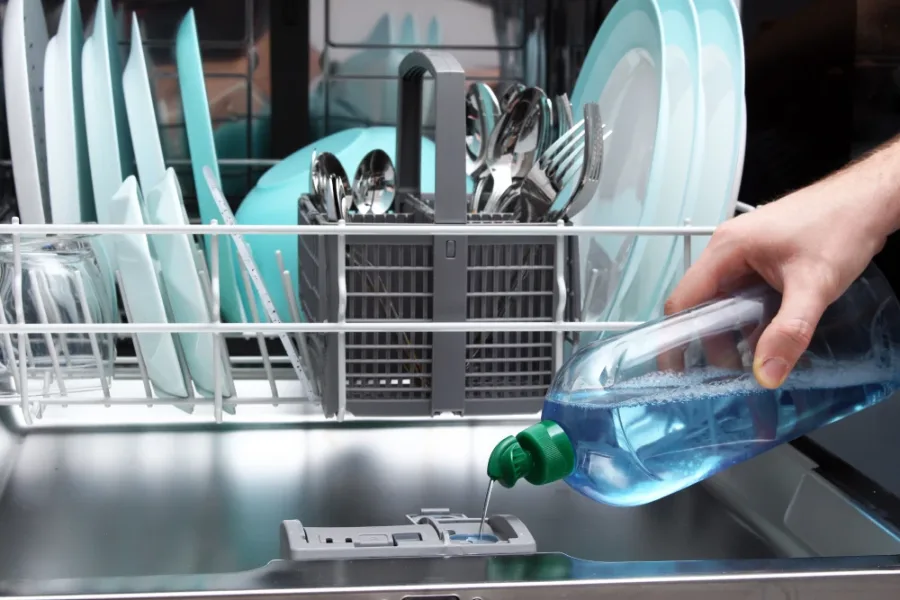
Dishwasher
Undercounter glass washers, hood-type dishwashers and bottle washers.
View models →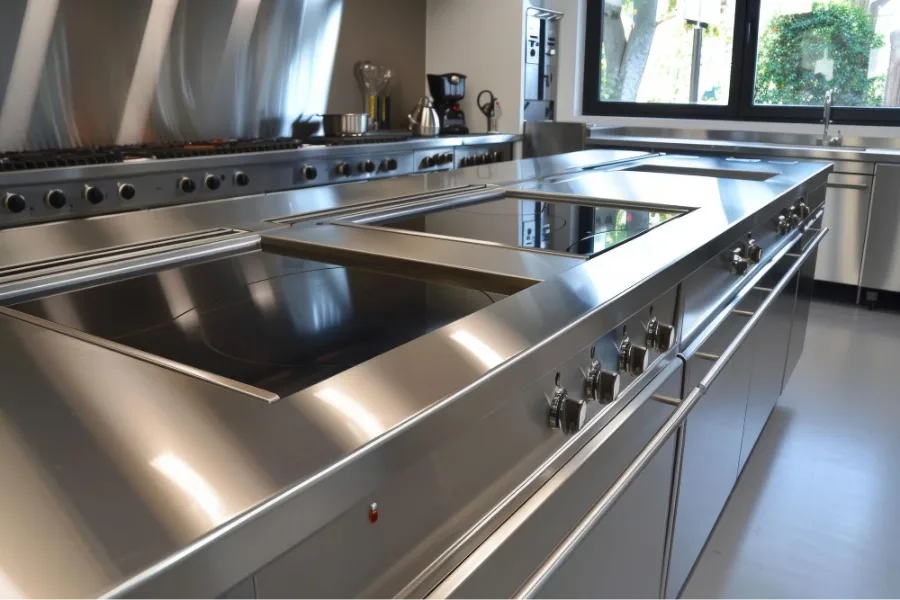
SS Fabrication & Customize Kitchens
Work tables, sinks, exhaust hoods and storage, fabricated to your drawing.
View models →
Cold Rooms
Modular, energy-efficient cold rooms for kitchens and pharma.
View models →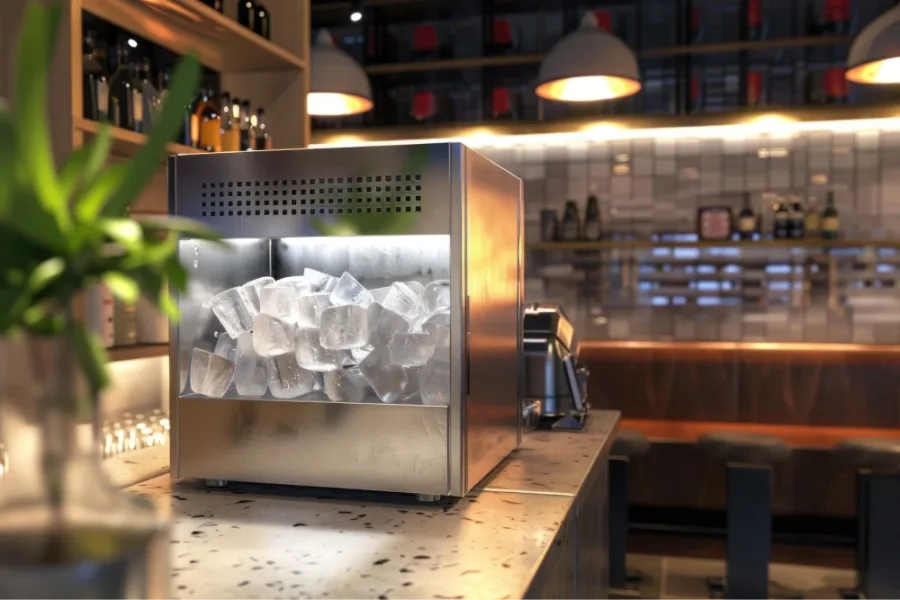
Ice Machines & Ice Plants
Cube, flake, bullet and tube ice — 20 kg to 120 tonnes a day.
View models →How we deliver
-
01
Brief & site survey
Menu, covers per day, service style and a measured survey of the site and its existing services.
-
02
Concept layout
Zoning and equipment positions on plan, revised with you until the flow works.
-
03
Equipment schedule
Make, model, capacity and connected load for every item, with a budget proposal.
-
04
Services drawings
Power, water, drain, gas and exhaust points coordinated with your architect and MEP team.
-
05
Fabrication & supply
SS fabrication at our workshop, equipment through authorised brand channels.
-
06
Installation & handover
Installation, commissioning by the brand engineer and one point of contact for after-sales.
Frequently asked questions
What information do you need to start a commercial kitchen design?
Your menu or cuisine, expected covers per day and at peak, the service style (à la carte, buffet, delivery or canteen), the floor plan with ceiling height, and the existing gas, power, water and exhaust connections. A site visit fills in the rest.
Do you only design, or also supply and install the kitchen?
Both. You can take our drawings and tender them, or let us fabricate, supply, install and commission the complete kitchen under one contract through our turnkey service.
Are your kitchen layouts planned for FSSAI hygiene requirements?
Yes. Layouts follow the hygiene principles of FSSAI Schedule 4: one-directional flow from receiving to service, separation of raw and cooked food, dedicated hand-wash and pot-wash points, and surfaces that are easy to clean.
Can you work with our architect or MEP consultant?
Yes. We share the layout and equipment schedule as drawings, list the connected load of every item, and coordinate service points with your architect and MEP team before anything is fabricated.
Which types of commercial kitchens do you design?
Hotel and banquet kitchens, restaurants, cafés and bakeries, QSR and cloud kitchens, bars, and factory and institutional canteens, from compact satellite kitchens to central production kitchens.
Let's talk about your project
Share your menu, covers per day and floor plan, and we will send a layout proposal. [email protected] · +91 70571 89530